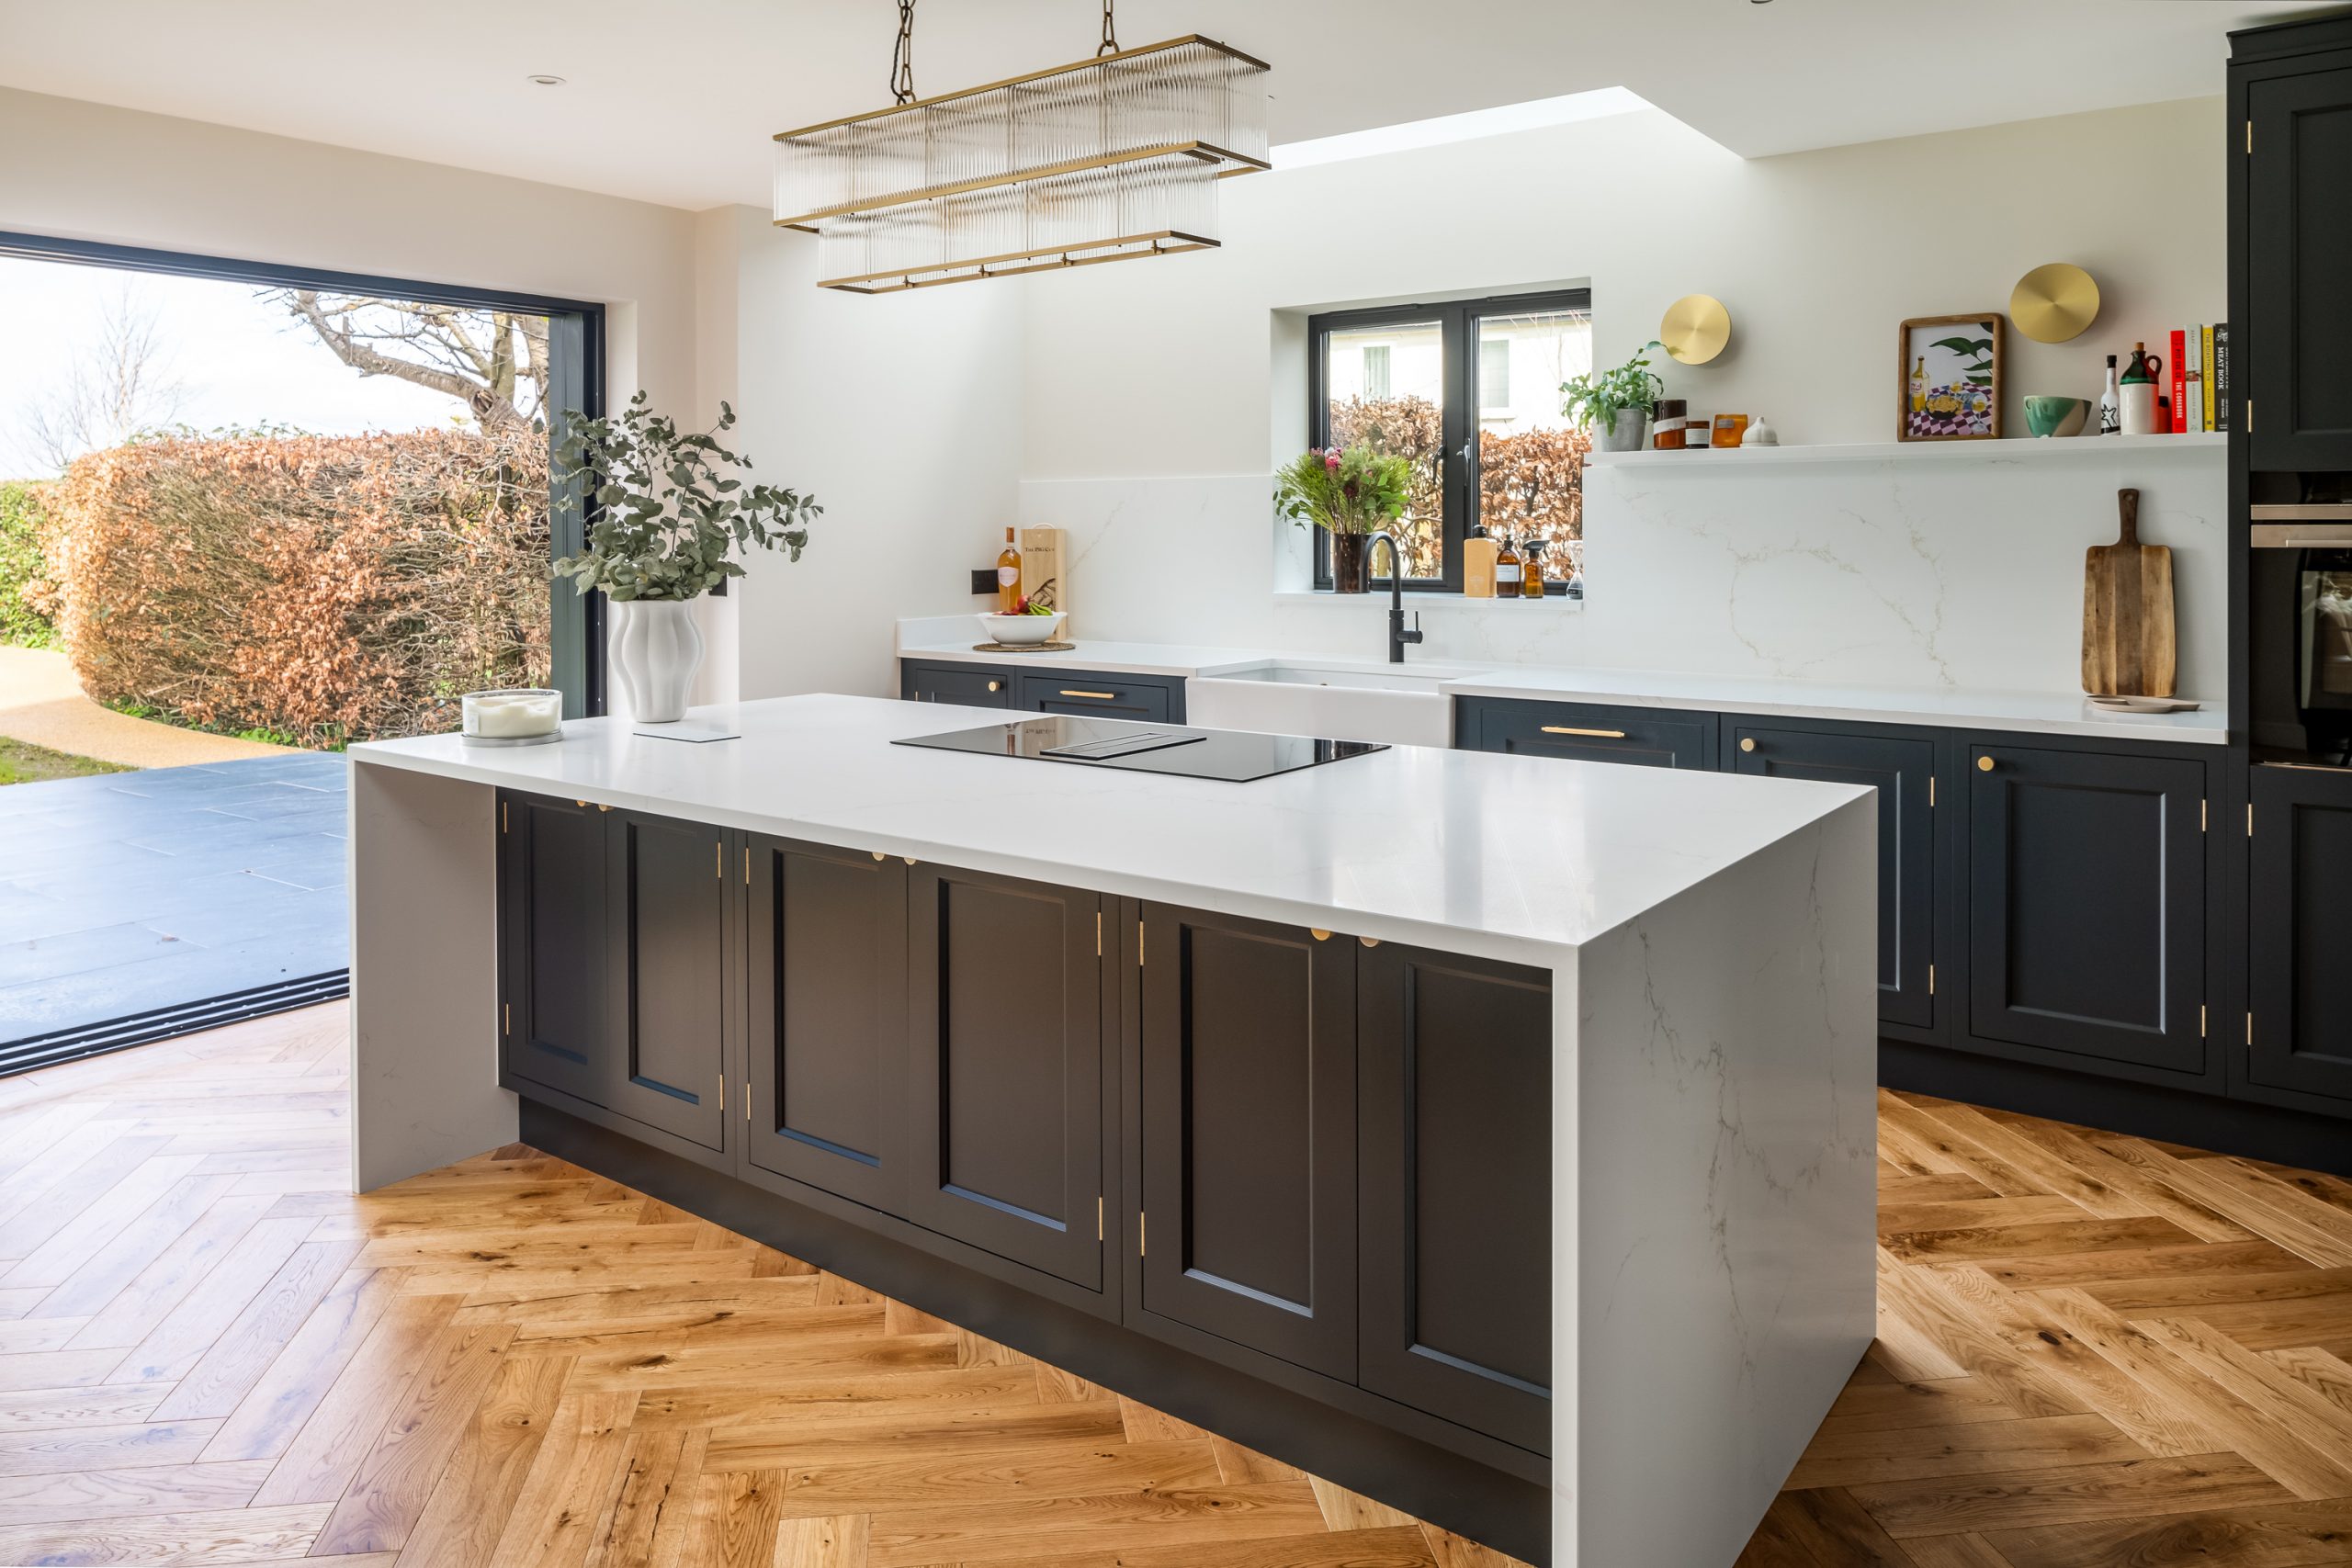
A kitchen that looks beautiful in a showroom or a magazine spread is one thing. A kitchen that works brilliantly for a family on a Tuesday morning, when three people are getting ready simultaneously and breakfast is happening in the background, is quite another. For most families, the kitchen is the most used room in the house. It needs to be planned with real daily life at the centre of every decision.
At Jones Britain, we design bespoke kitchens for families across Kent and the South East. Over the years we have learnt that the kitchens our clients value most are not necessarily the ones with the most impressive specification. They are the ones that make family life genuinely easier, less cluttered, and more enjoyable. This guide sets out the principles we use to get there.
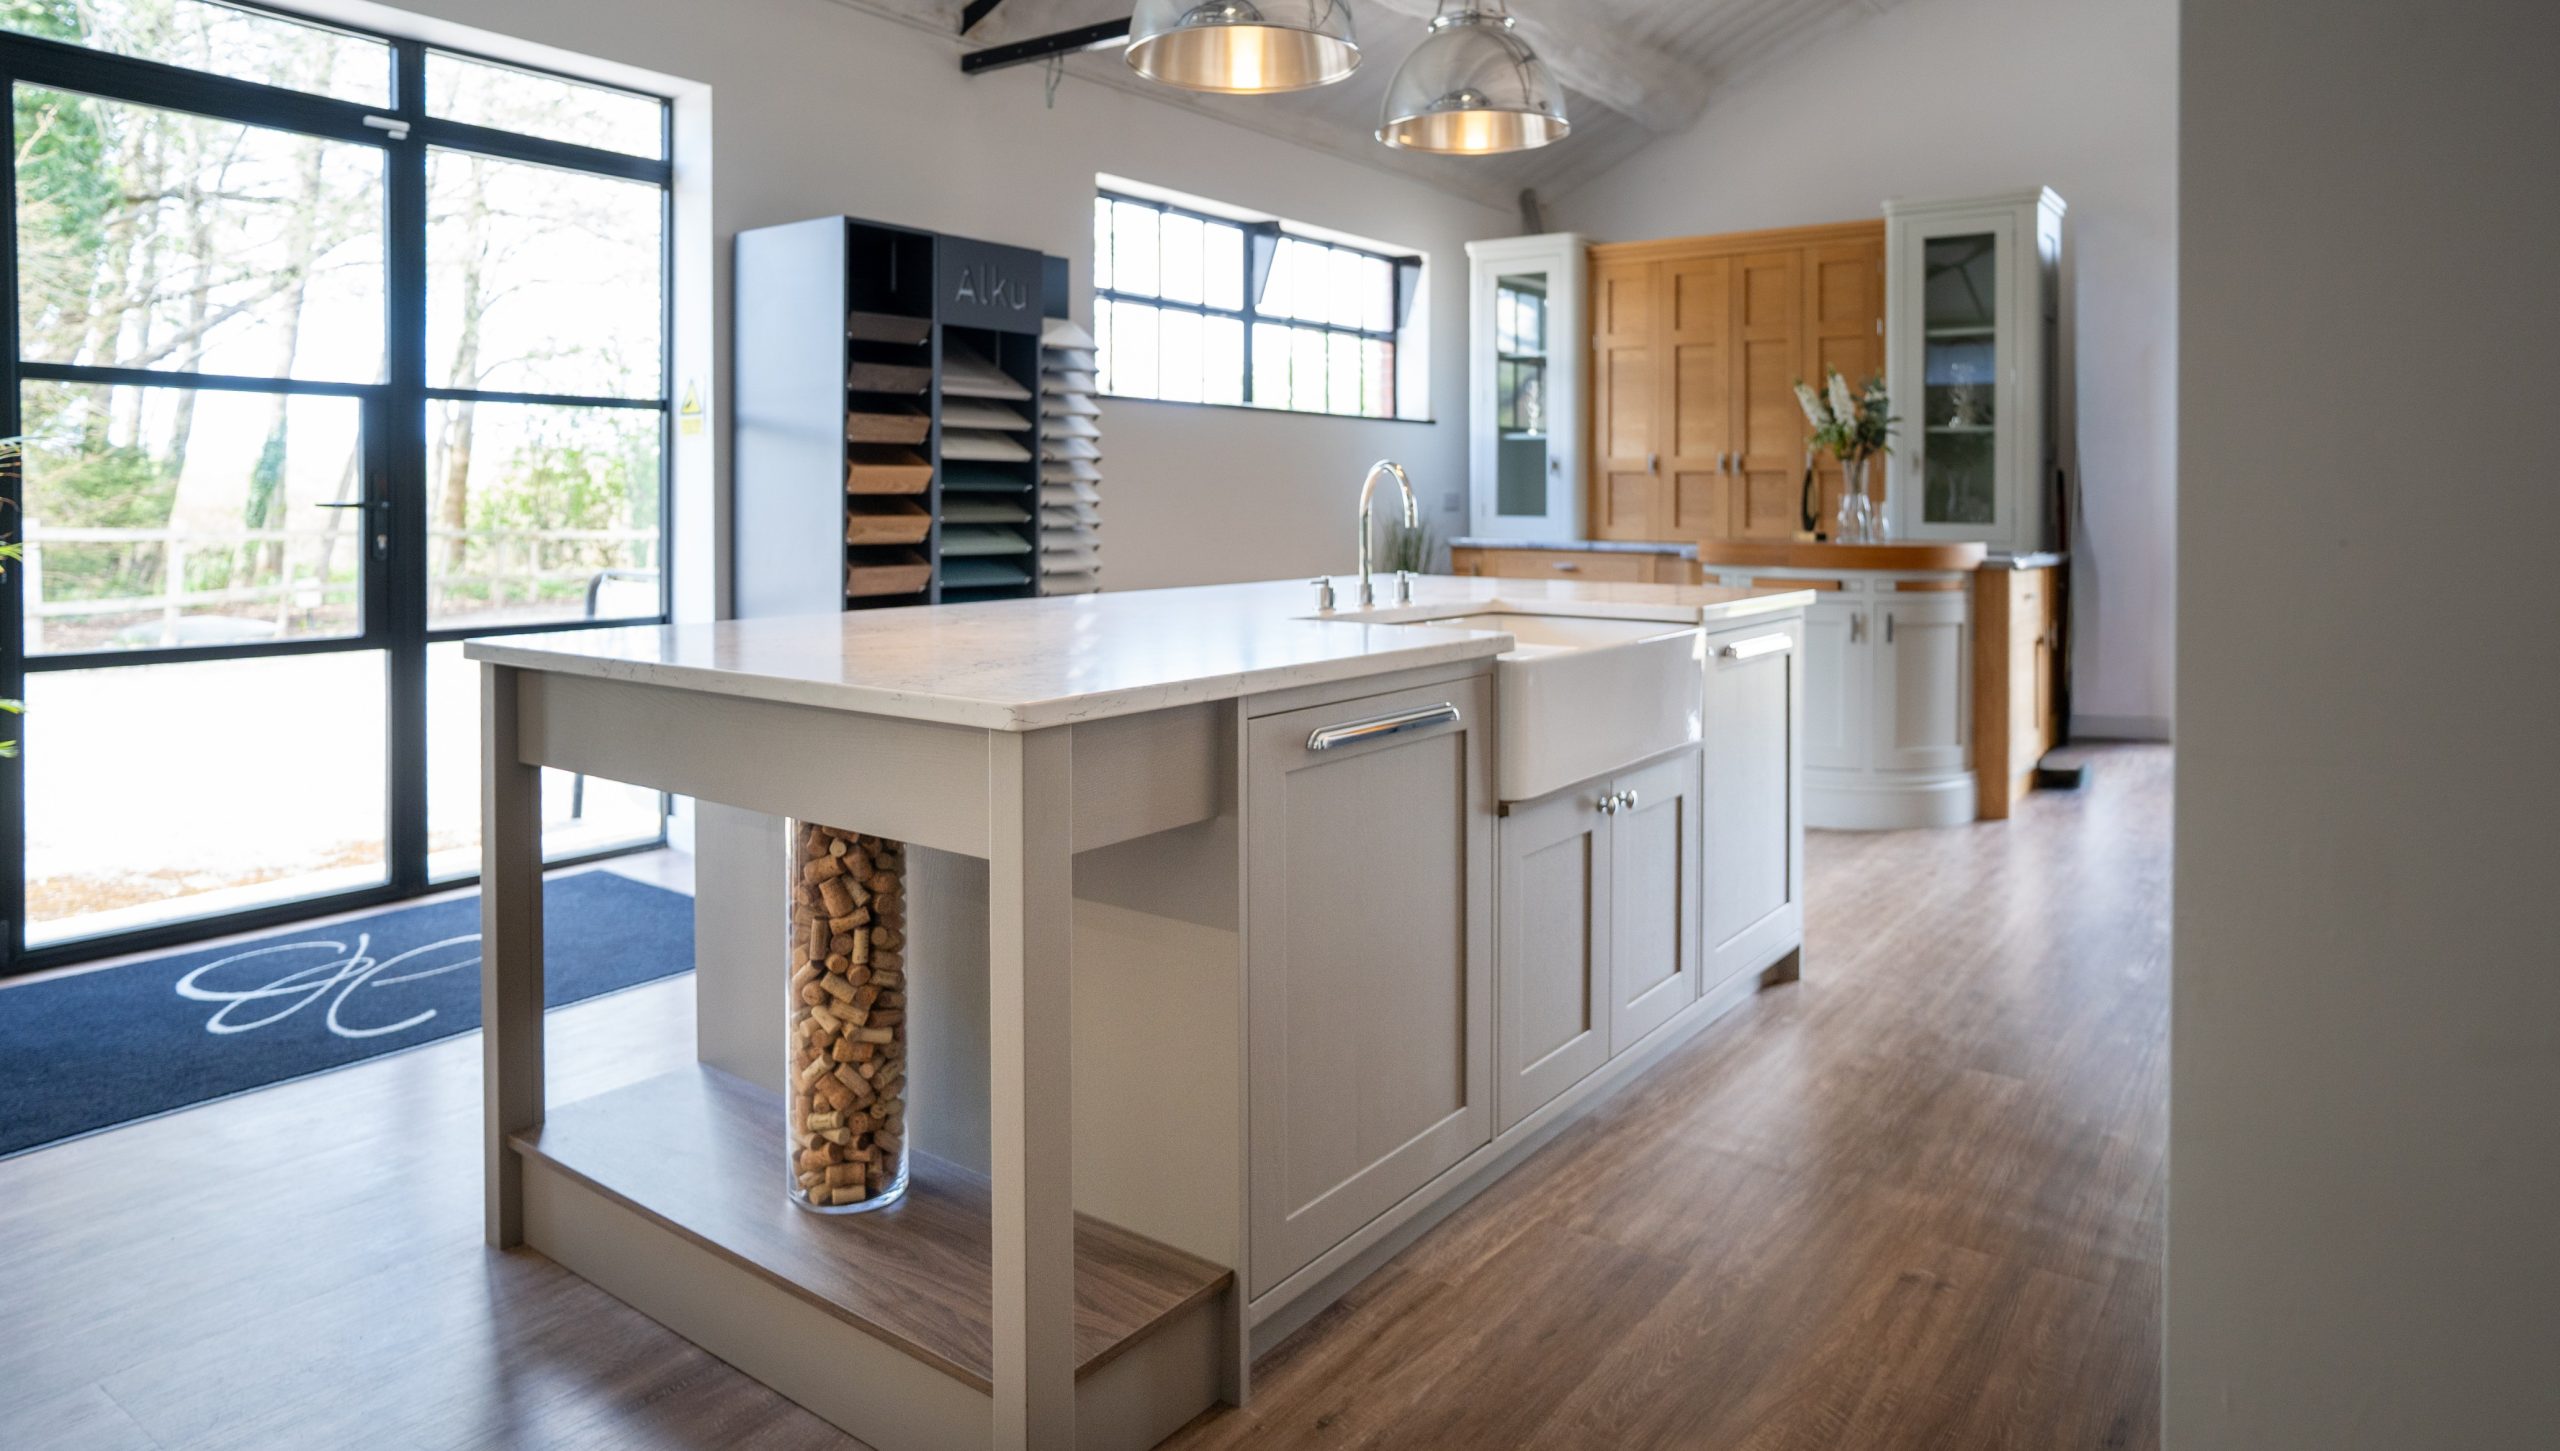
Start With How Your Family Actually Uses The Kitchen
Before any design work begins, it is worth being honest about how your kitchen is really used rather than how you might like it to be used. Do the children do homework at the kitchen table while dinner is being prepared? Is the kitchen the place where school bags, sports kits, and coats end up every evening? Does your household cook from scratch every night, or are four quick mid-week dinners and a more ambitious weekend meal more realistic?
These questions matter because they directly influence design decisions. A family that uses the kitchen table for homework needs worktop lighting that does not glare. A household that accumulates clutter needs storage for that clutter built in from the start, not squeezed in afterwards. A serious cook needs a different workflow from someone who mainly heats things up.
At Jones Britain, our design consultations are built around understanding how you live before we start talking about how your kitchen will look. This is what allows us to produce kitchens that work as well in year five as they did on day one.
Storage: Plan For Reality, Not The Ideal Version Of Your Life
Storage is the area where family kitchens most frequently disappoint. The problem is almost always one of planning for an idealised household rather than the real one. In reality, families accumulate. School water bottles, sports snacks, medicine supplies, charging cables, pens, spare keys, and a hundred other everyday objects need a home. If the kitchen does not provide one, they end up on the worktop.
Good storage design for a family kitchen means thinking about every category of object and giving each one a dedicated place. This includes: a larder or tall storage zone for dry goods and snacks, deep drawers for pots and pans rather than base unit shelves that make items hard to retrieve, a dedicated zone for children’s cups and accessible everyday items, and a utility or boot room connection if the layout allows.
Pull-out waste and recycling units are also worth planning carefully. Families produce significant recycling and rubbish volumes, and a well-designed pull-out system keeps this organised without creating an eyesore.
Worktop Space: More Than You Think You Need
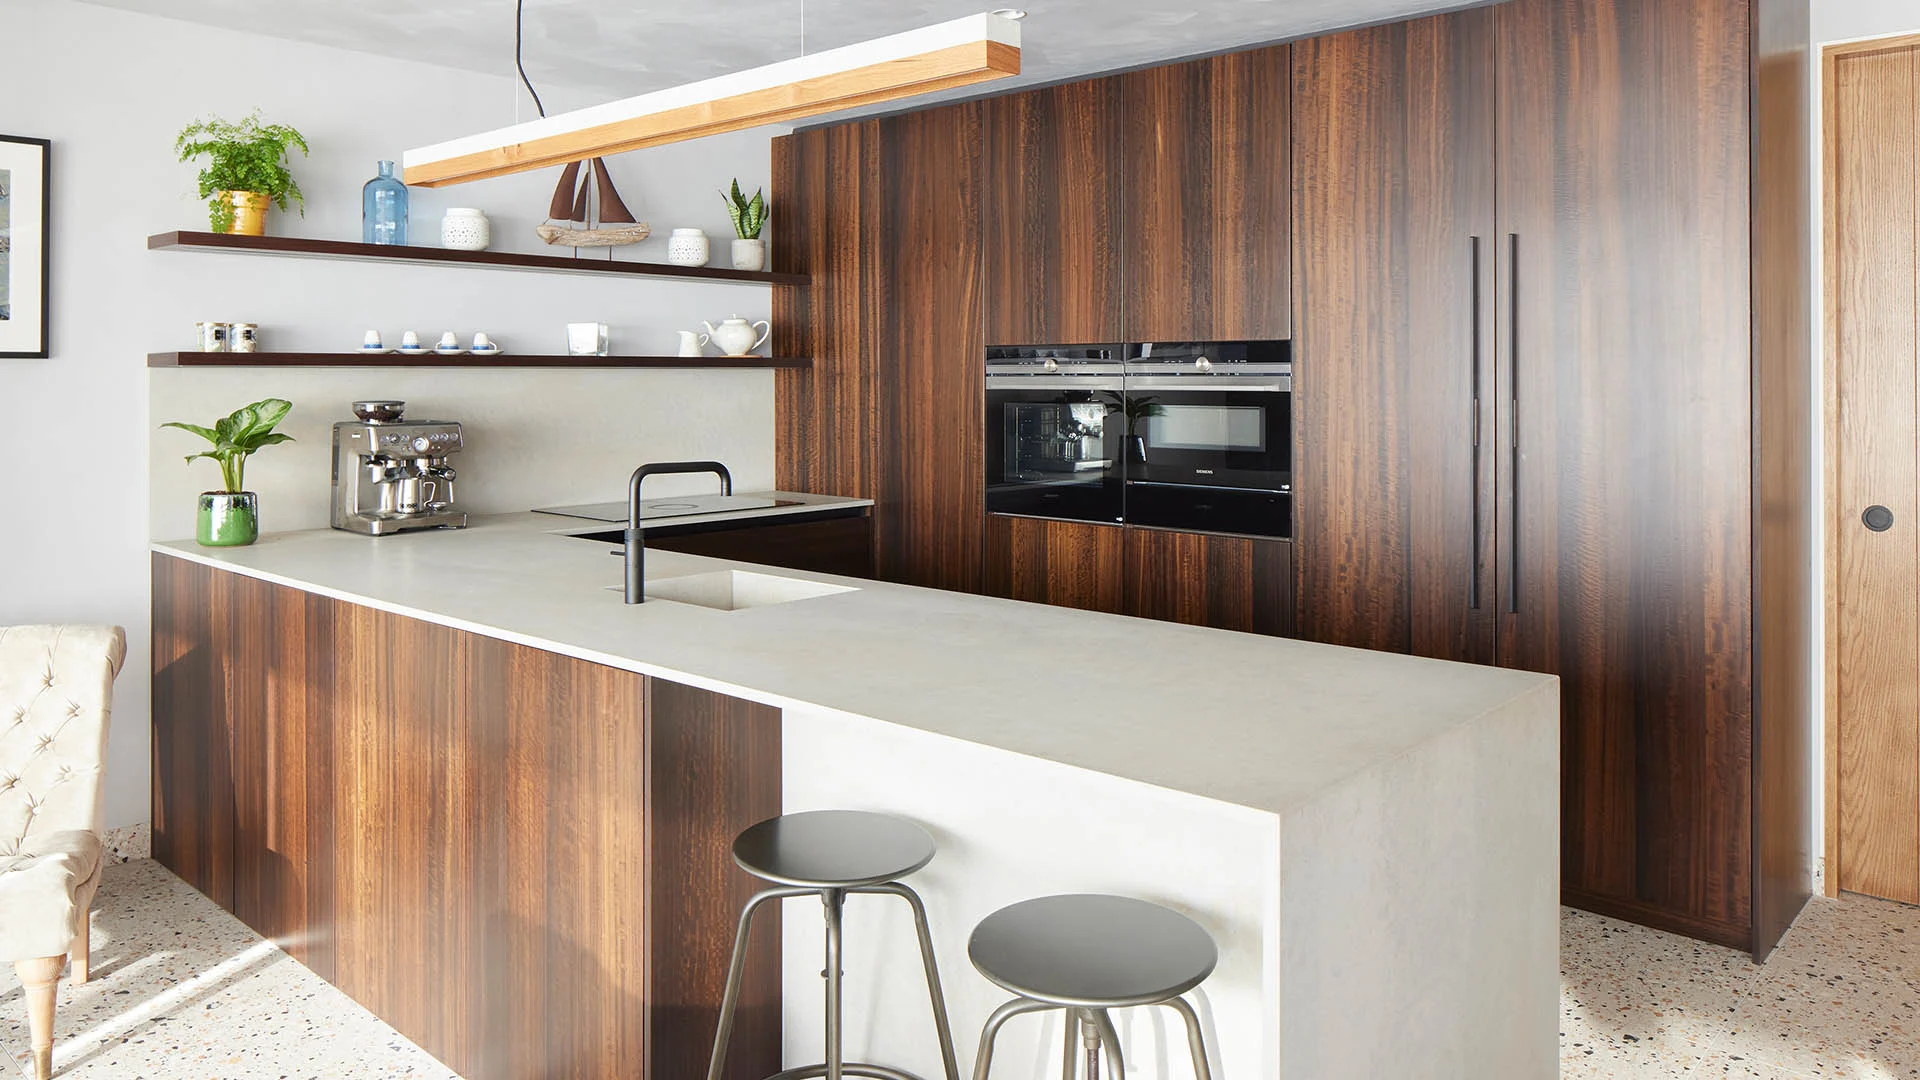
Almost every client we speak to underestimates how much worktop space a family kitchen requires. When two people are cooking simultaneously, when there are ingredients out and a child making a packed lunch on the same surface, and when the toaster, kettle, and coffee machine are all occupying a run of worktop, the space disappears very quickly.
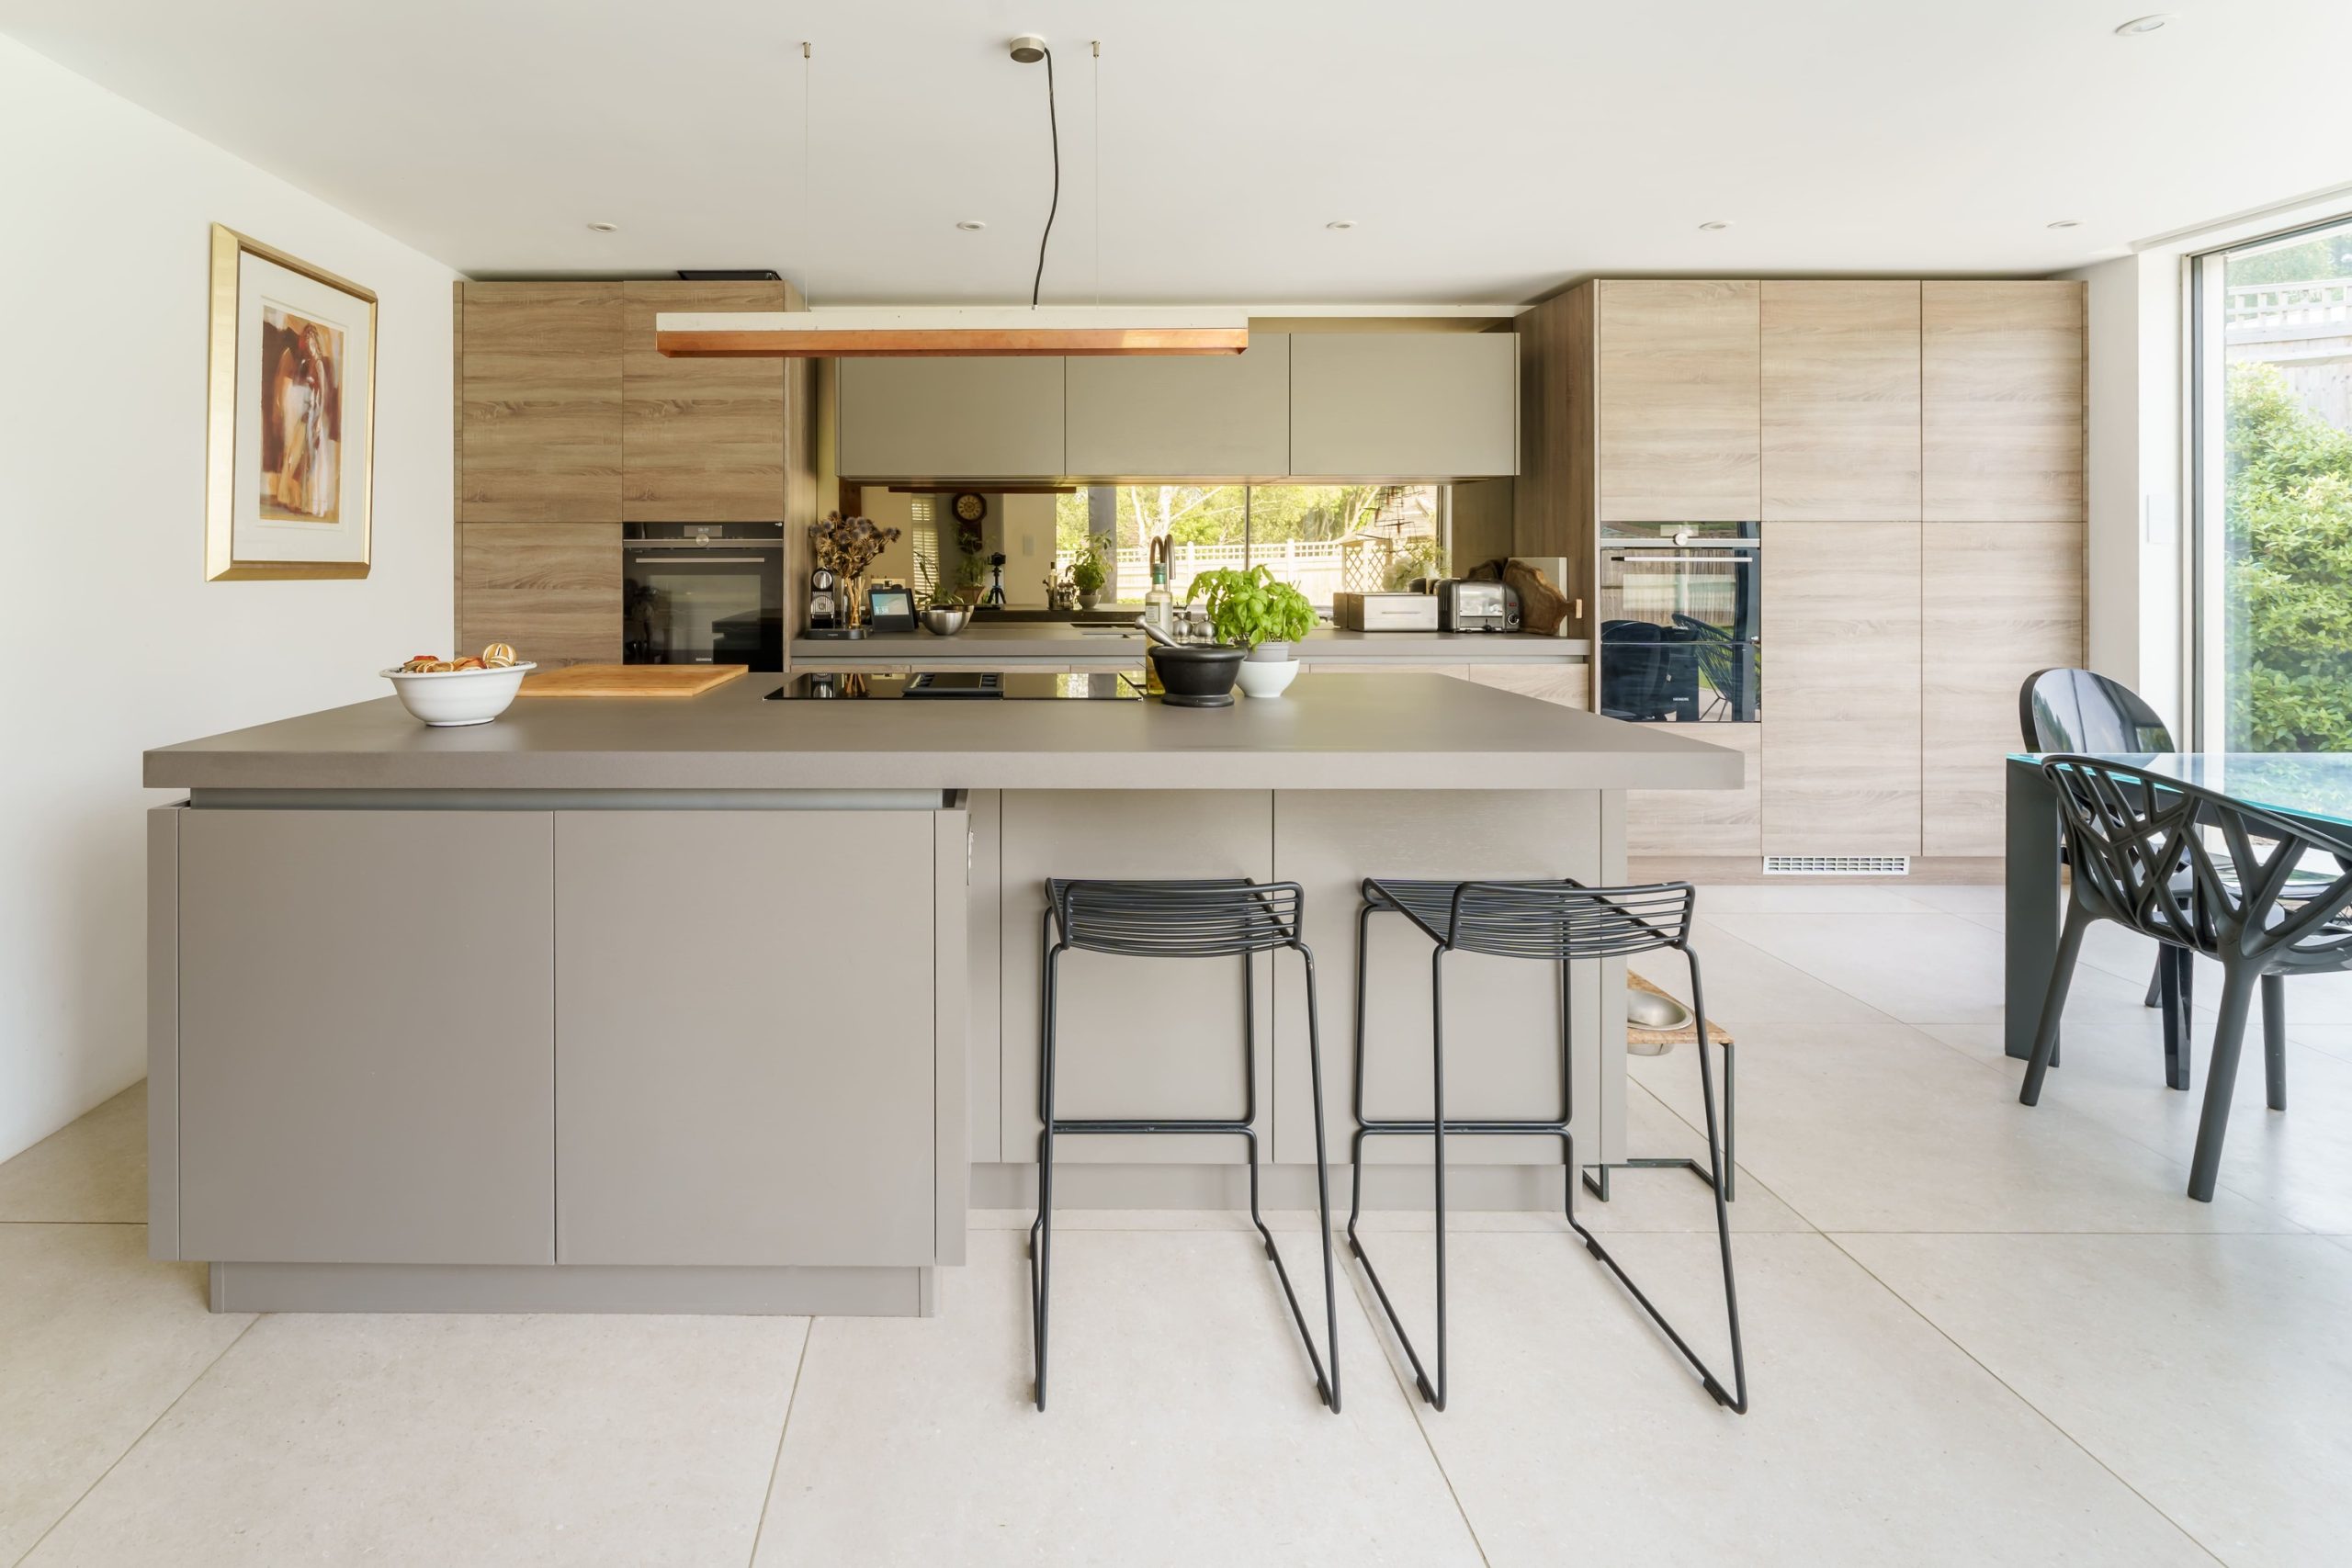
When planning a family kitchen, we generally recommend maximising worktop runs wherever the layout allows, and seriously considering an island if the floor space is available. An island adds a significant amount of practical surface area, creates a natural gathering point, and can incorporate a breakfast bar that takes pressure off the dining table for weekday meals. Our guide on kitchen layouts explores how different configurations affect the available worktop space.
Thinking About Flow And Zones
In a family kitchen, multiple people are often in the same space at the same time doing different things. A well-planned kitchen manages this by creating clear zones: a cooking zone centred on the hob, a preparation zone with generous worktop, a cleaning zone around the sink and dishwasher, and a casual eating or socialising zone that can coexist with cooking without the two conflicting.
Getting these zones right means thinking carefully about the relationship between appliances, storage, and circulation routes. Where does the fridge go in relation to the hob? How far does someone have to travel between the sink and the hob during cooking? Where does the dishwasher sit in relation to the crockery storage? These seemingly small details have a significant impact on whether a kitchen feels effortless or frustrating to use day to day.
Durability And Practicality: Materials That Can Handle Family Life
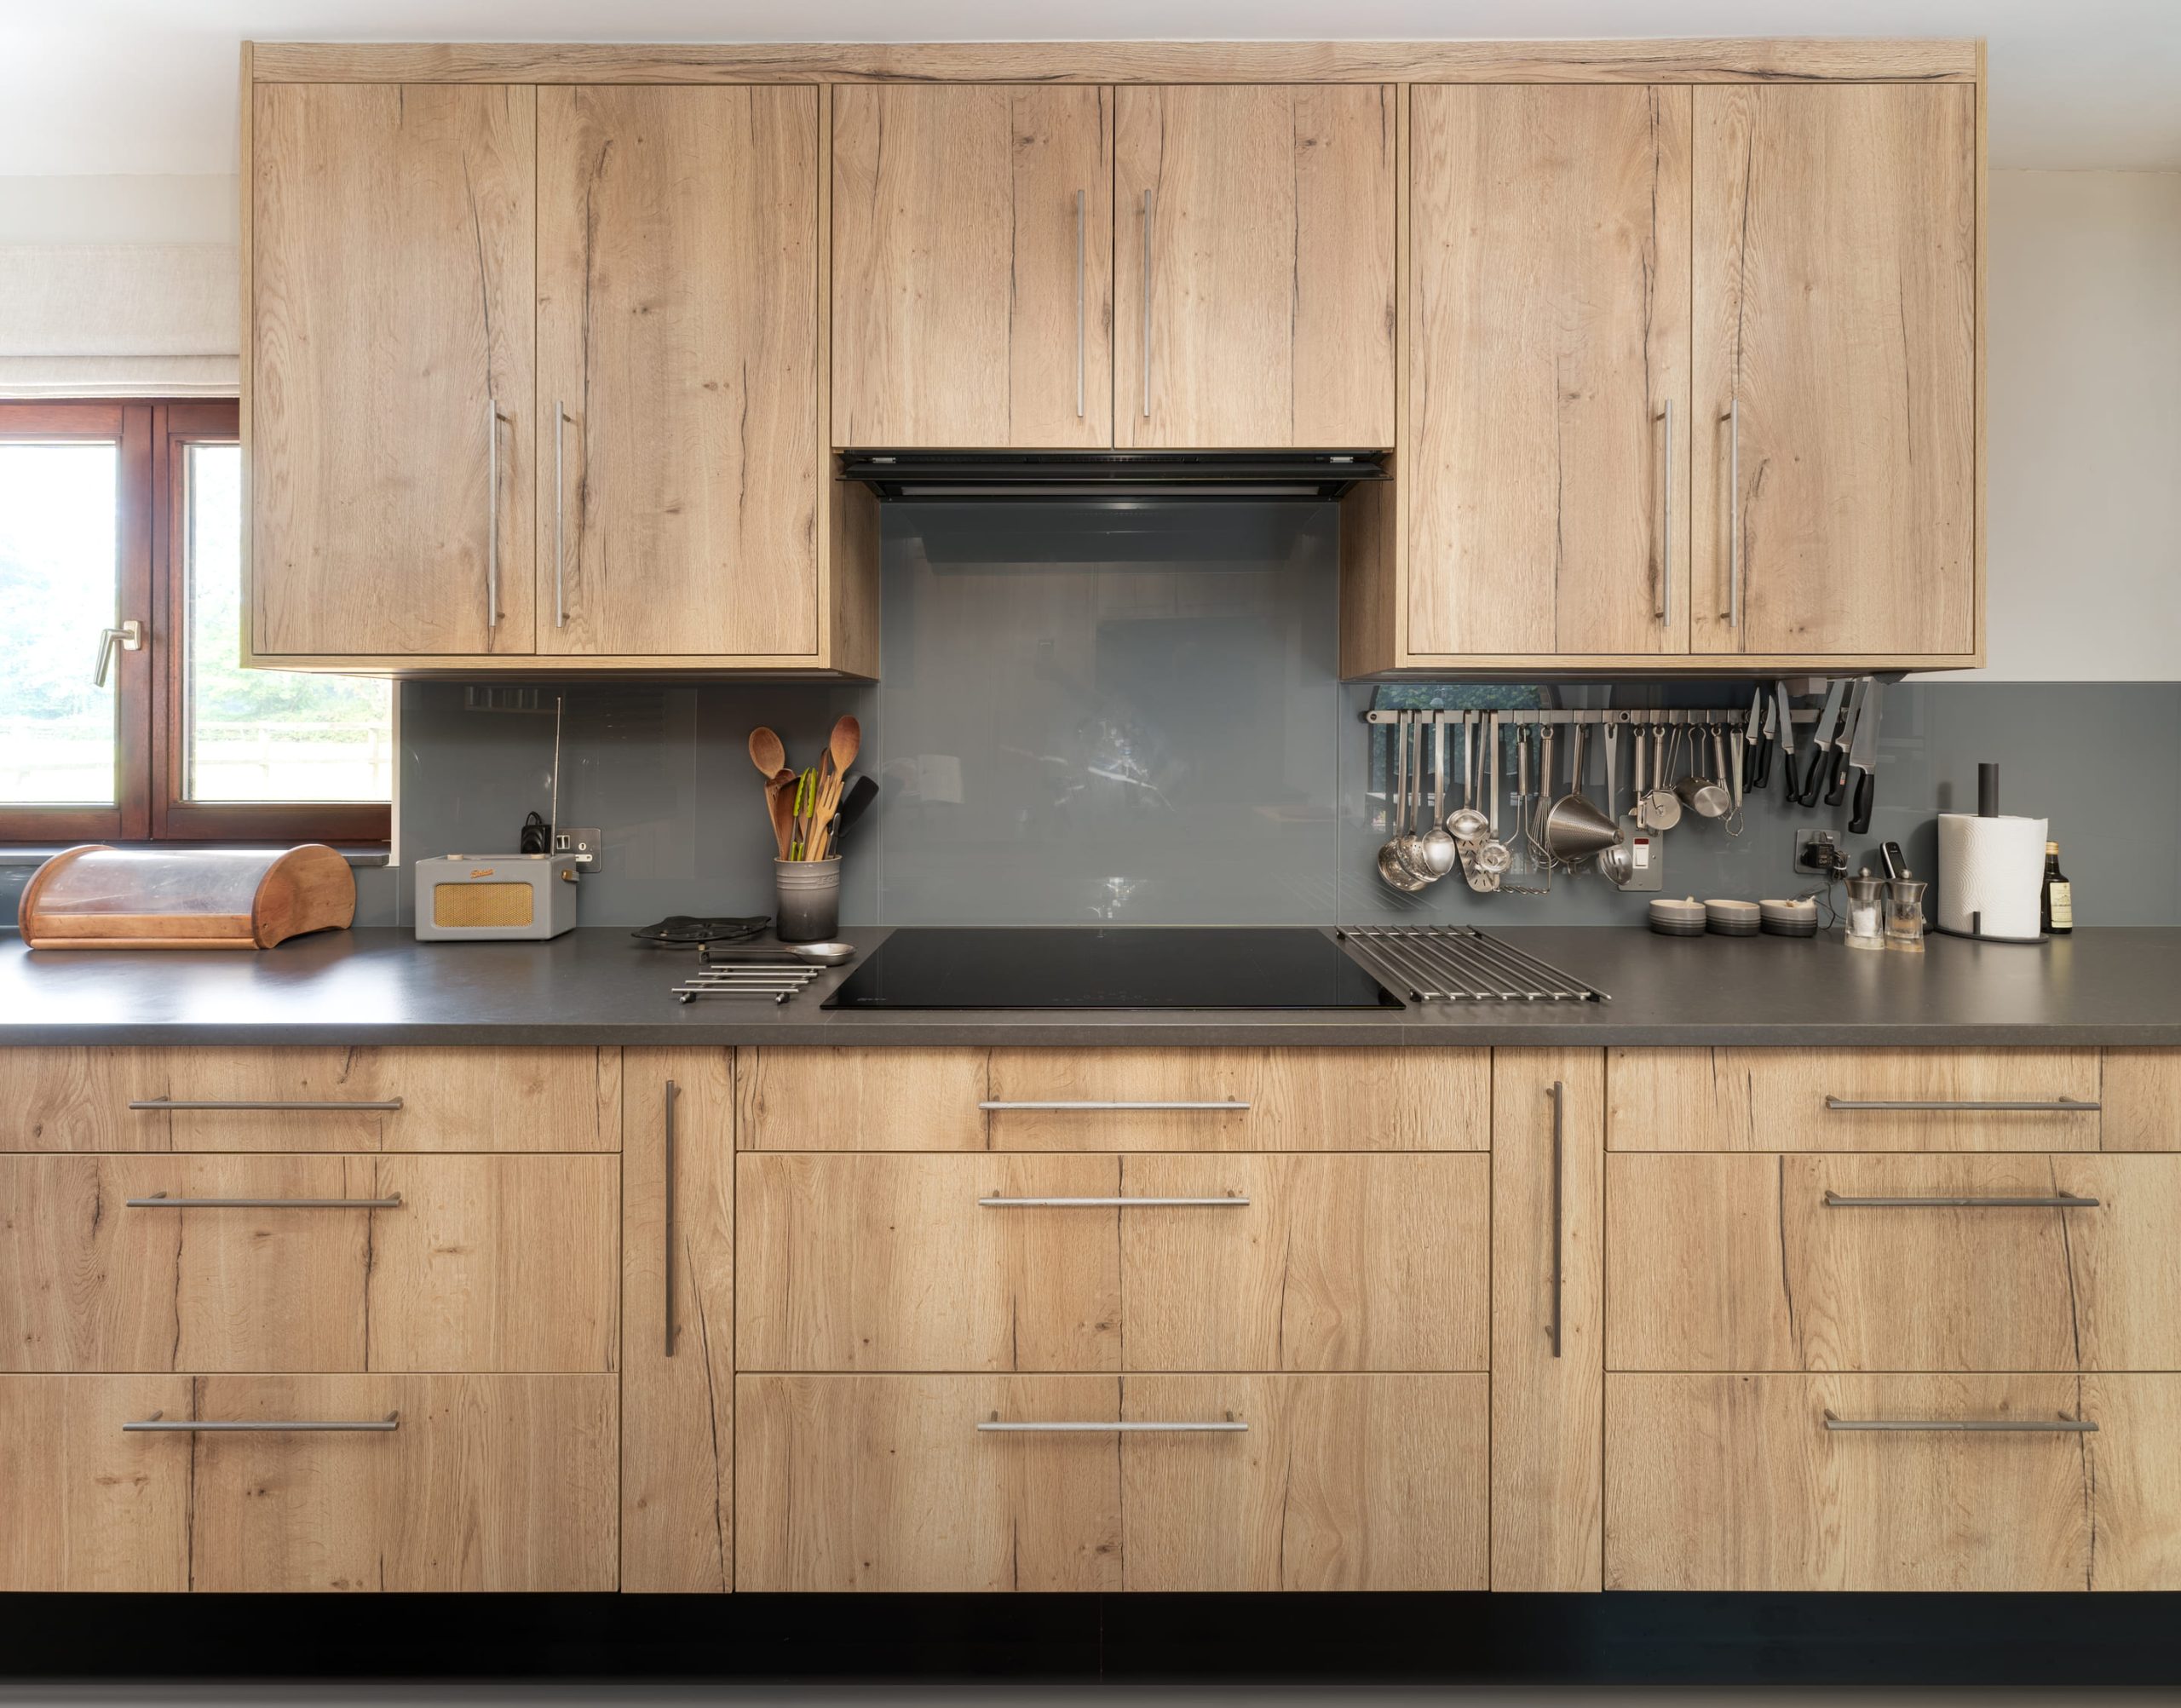
A family kitchen takes more punishment than any other room in the house. The materials you choose need to be able to handle it without constant maintenance or visible deterioration within a few years.
For worktops, engineered stone and quartz offer an excellent combination of durability and appearance. They are hard-wearing, resistant to heat and scratching, and easy to clean. Natural stone is beautiful but requires more care. Hardwood worktops are warm and characterful but need regular oiling and will mark if not well maintained.
For flooring, large-format porcelain tiles, quality vinyl, and engineered wood all offer good durability in a kitchen environment. Whatever is chosen, it needs to be easy to clean and able to withstand the daily traffic a family creates.
For cabinetry finishes, painted in-frame and Shaker kitchens in hard-wearing paint finishes tend to perform well in family environments. Touch-sensitive or handleless doors eliminate the handle cleaning issue. We discuss style options in more detail in our guide to choosing the right kitchen style.
Lighting: Often Overlooked, Always Important
Kitchen lighting is one of the areas most frequently underplanned, and it makes an enormous difference to how a kitchen functions and feels. A family kitchen needs task lighting over preparation areas and the hob, ambient lighting for atmosphere in the evenings, and ideally some form of dimmable control so the kitchen can shift from bright and practical to warm and relaxed as the day progresses.
Under-cabinet lighting is one of the most cost-effective upgrades available. It eliminates the shadow cast by wall units over worktops and makes detailed food preparation significantly easier. Pendant lighting over an island or dining area adds warmth and defines the space. A well-planned lighting scheme works at every time of day and for every use the kitchen will be put to.
Begin With A Consultation
The best family kitchens are the result of a thorough conversation about real life, not an assumption that a beautiful design will automatically be a practical one. At Jones Britain, our design process begins with exactly that conversation.
Visit our Tunbridge Wells showroom to explore materials and styles in person, and then arrange a full design consultation. You can read more about how we work on our process page, or simply get in touch to start the conversation.
FAQs
How much worktop space does a family kitchen need?
There is no single right answer, but as a general principle, more is almost always better in a family kitchen. A minimum continuous run of around 900mm either side of the hob is a practical starting point, with additional preparation space elsewhere in the layout. An island, if the floor space allows, can add another significant worktop run and is worth serious consideration for families.
What storage features are most useful in a family kitchen?
Pull-out larder units, deep pan drawers, integrated waste and recycling systems, and a dedicated zone for everyday items accessed by children are among the most valued storage features our family clients choose. Built-in storage for the clutter that families inevitably generate, such as a charging area or a homework station, is also worth planning for from the outset rather than trying to accommodate afterwards.
What flooring is best for a busy family kitchen?
Durability and ease of cleaning are the key criteria. Large-format porcelain tiles, quality luxury vinyl tile, and engineered wood are all popular choices for family kitchens. Porcelain offers the best durability and is completely impervious to water. Engineered wood is warmer underfoot. Luxury vinyl is softer and quieter, which some families find valuable when young children are running around the kitchen.
Should we include an island in a family kitchen?
An island is one of the most useful additions to a family kitchen if the floor space allows. It provides additional worktop and storage, creates a natural social gathering point, and can incorporate a breakfast bar for casual meals. As a guide, an island works best when there is at least 900mm of clear circulation space on every side. Our designers can advise on whether an island is feasible in your specific layout.
How do you make sure the kitchen suits us specifically, rather than just being a generic design?
Our design process begins with a detailed conversation about how your household actually uses the kitchen. We ask questions about your cooking habits, your daily routines, your storage challenges, and the things that frustrate you most about your current kitchen. The design we develop comes out of those conversations, not from a template. Every Jones Britain kitchen is specific to the family it is designed for.