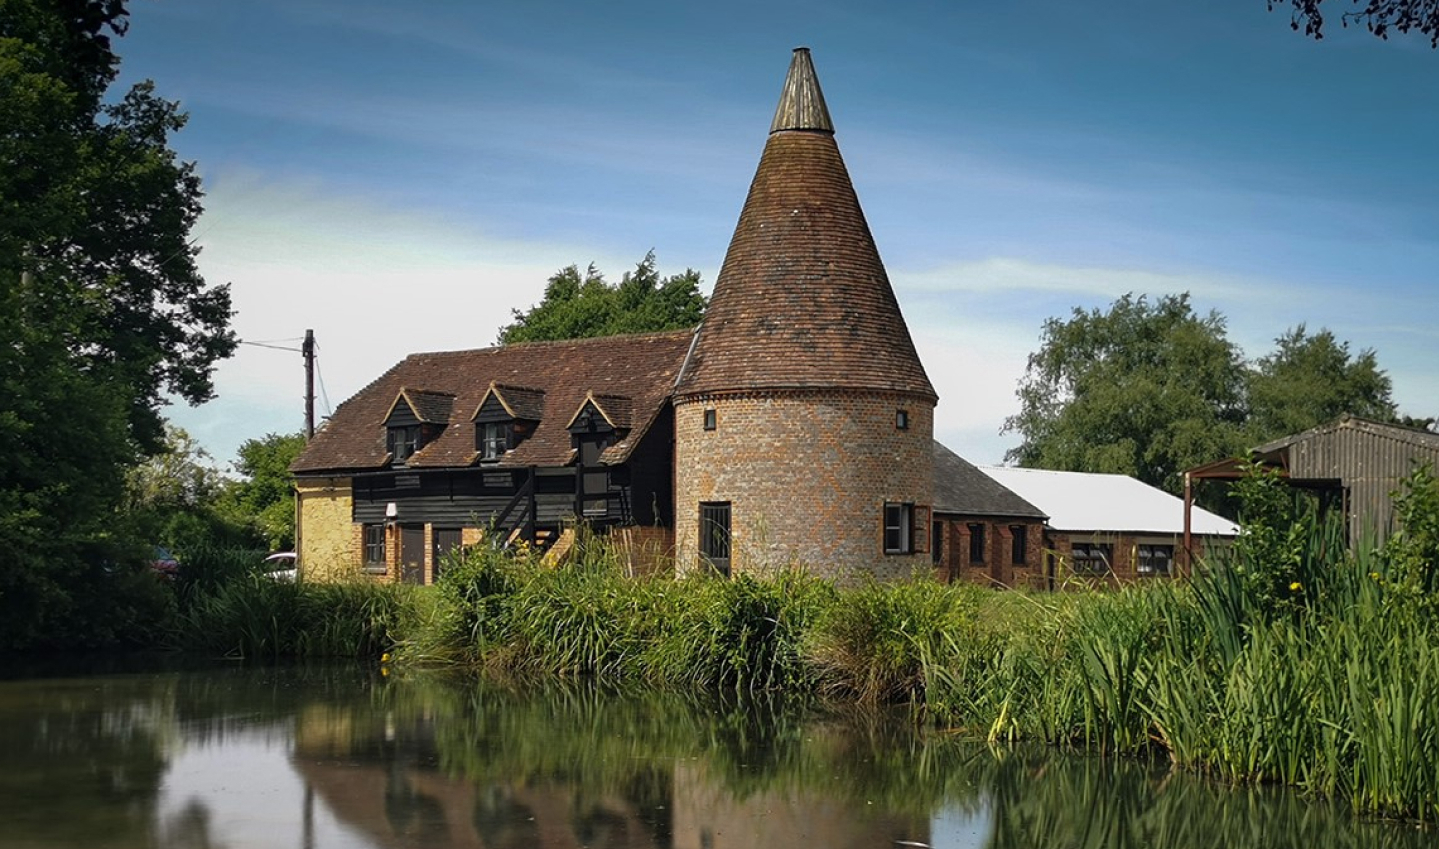
Period homes are full of character. Original cornicing, chimney breasts, uneven floors, and rooms that simply were not built with modern living in mind. When it comes to designing a kitchen in a Victorian terrace, an Edwardian semi, or a Georgian townhouse, the challenge is always the same: how do you create a kitchen that feels genuinely functional without erasing the architectural soul of the property?
At Jones Britain, we design bespoke kitchens for homes across Kent and the South East, and period properties make up a significant share of the projects we work on. In this guide, we look at which kitchen layouts work best in period homes, how to work with rather than against the existing architecture, and what our design process looks like from first consultation to completed installation.
Why Period Homes Require A Different Approach
Modern open-plan kitchen design was not conceived with Victorian or Edwardian proportions in mind. Period kitchens were often separate service rooms, narrow galley spaces, or awkward back extensions. The architecture comes with constraints: load-bearing walls that cannot be removed without significant structural work, chimney breasts that eat into floor space, ceiling heights that vary across the room, and alcoves that may feel charming but complicate cabinet runs.
This is why an off-the-shelf kitchen rarely does justice to a period home. Standard unit widths and heights are designed for new builds with predictable dimensions. A truly bespoke kitchen, designed around the specific measurements and features of your home, will always produce a more considered and better-looking result.
The Galley Layout: Ideal For Narrow Victorian Kitchens
Many Victorian terraced houses have long, relatively narrow kitchen spaces, particularly in the original back room or in a single-storey rear extension. The galley layout, with cabinetry and worktop running along two parallel walls, is perfectly suited to this configuration.
The key to making a galley kitchen work in a period home is attention to detail. Full-height cabinetry on one side can maximise storage without the kitchen feeling oppressive. Pull-out larder units, integrated appliances, and carefully planned worktop depth all contribute to a kitchen that is hard-working as well as handsome. We often recommend in-frame cabinetry for galley kitchens in Victorian properties, as the style is sympathetic to the era of the home.

The L-Shape Layout: Making The Most Of Rear Extensions
Single-storey rear extensions are common in period properties throughout Kent and the South East. They typically create an L-shaped footprint that lends itself well to an L-shaped kitchen layout, with cabinetry running along two adjacent walls and a clear zone for dining or informal seating in the remaining space.
An L-shaped kitchen in a period home benefits from being treated as two distinct runs rather than one continuous installation. This allows the design to respond to any changes in ceiling height or floor level where the extension meets the original structure. A change in worktop material or cabinetry colour between the two runs can also be used to acknowledge, rather than fight against, the architectural transition.
The Island Layout: For Larger Reception Rooms And Knocked-Through Spaces
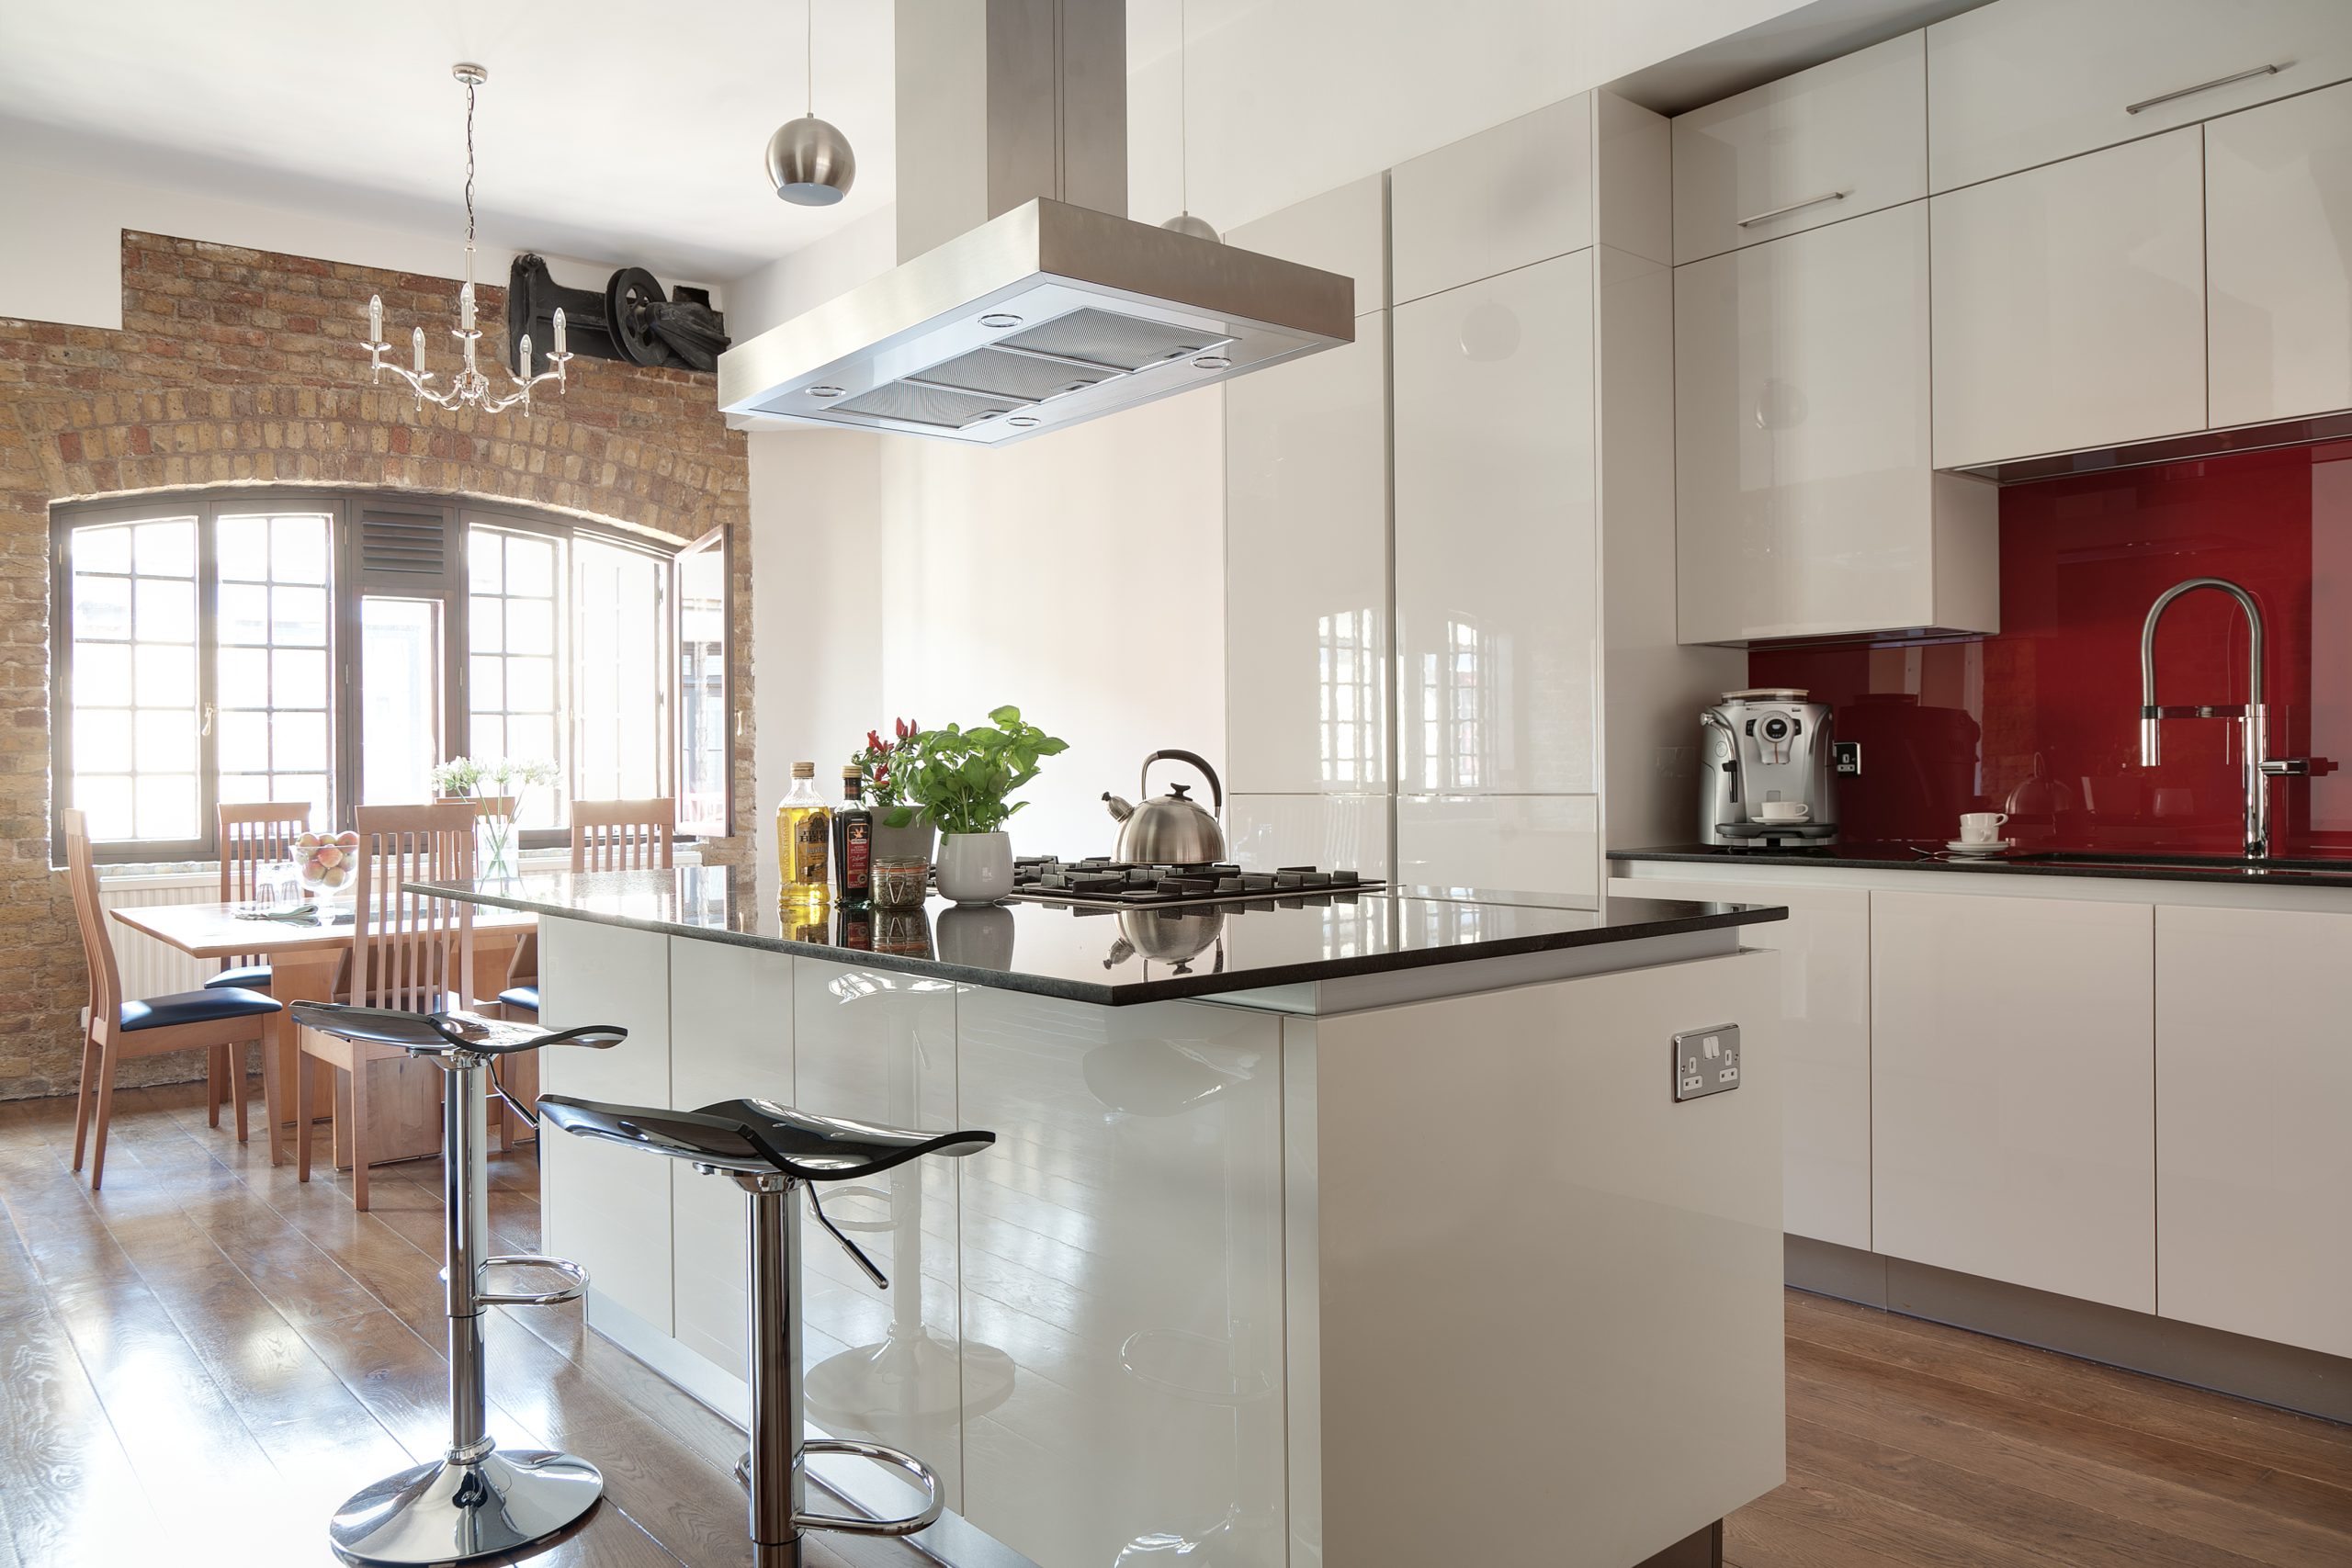
In properties where two ground-floor rooms have been opened up into one, there is often enough floor space to introduce a kitchen island. An island in a period home works best when it is designed with restraint. Oversized islands with waterfall edges can feel incongruous against original coving and sash windows.
We tend to favour islands that are proportionate to the room, designed to echo the cabinetry rather than contrast sharply with it, and positioned to leave generous circulation space on all sides. Incorporating a breakfast bar into the island can also help to zone the kitchen from the living or dining area without requiring a physical partition.
The U-Shape Layout: Maximising Storage In Larger Period Kitchens
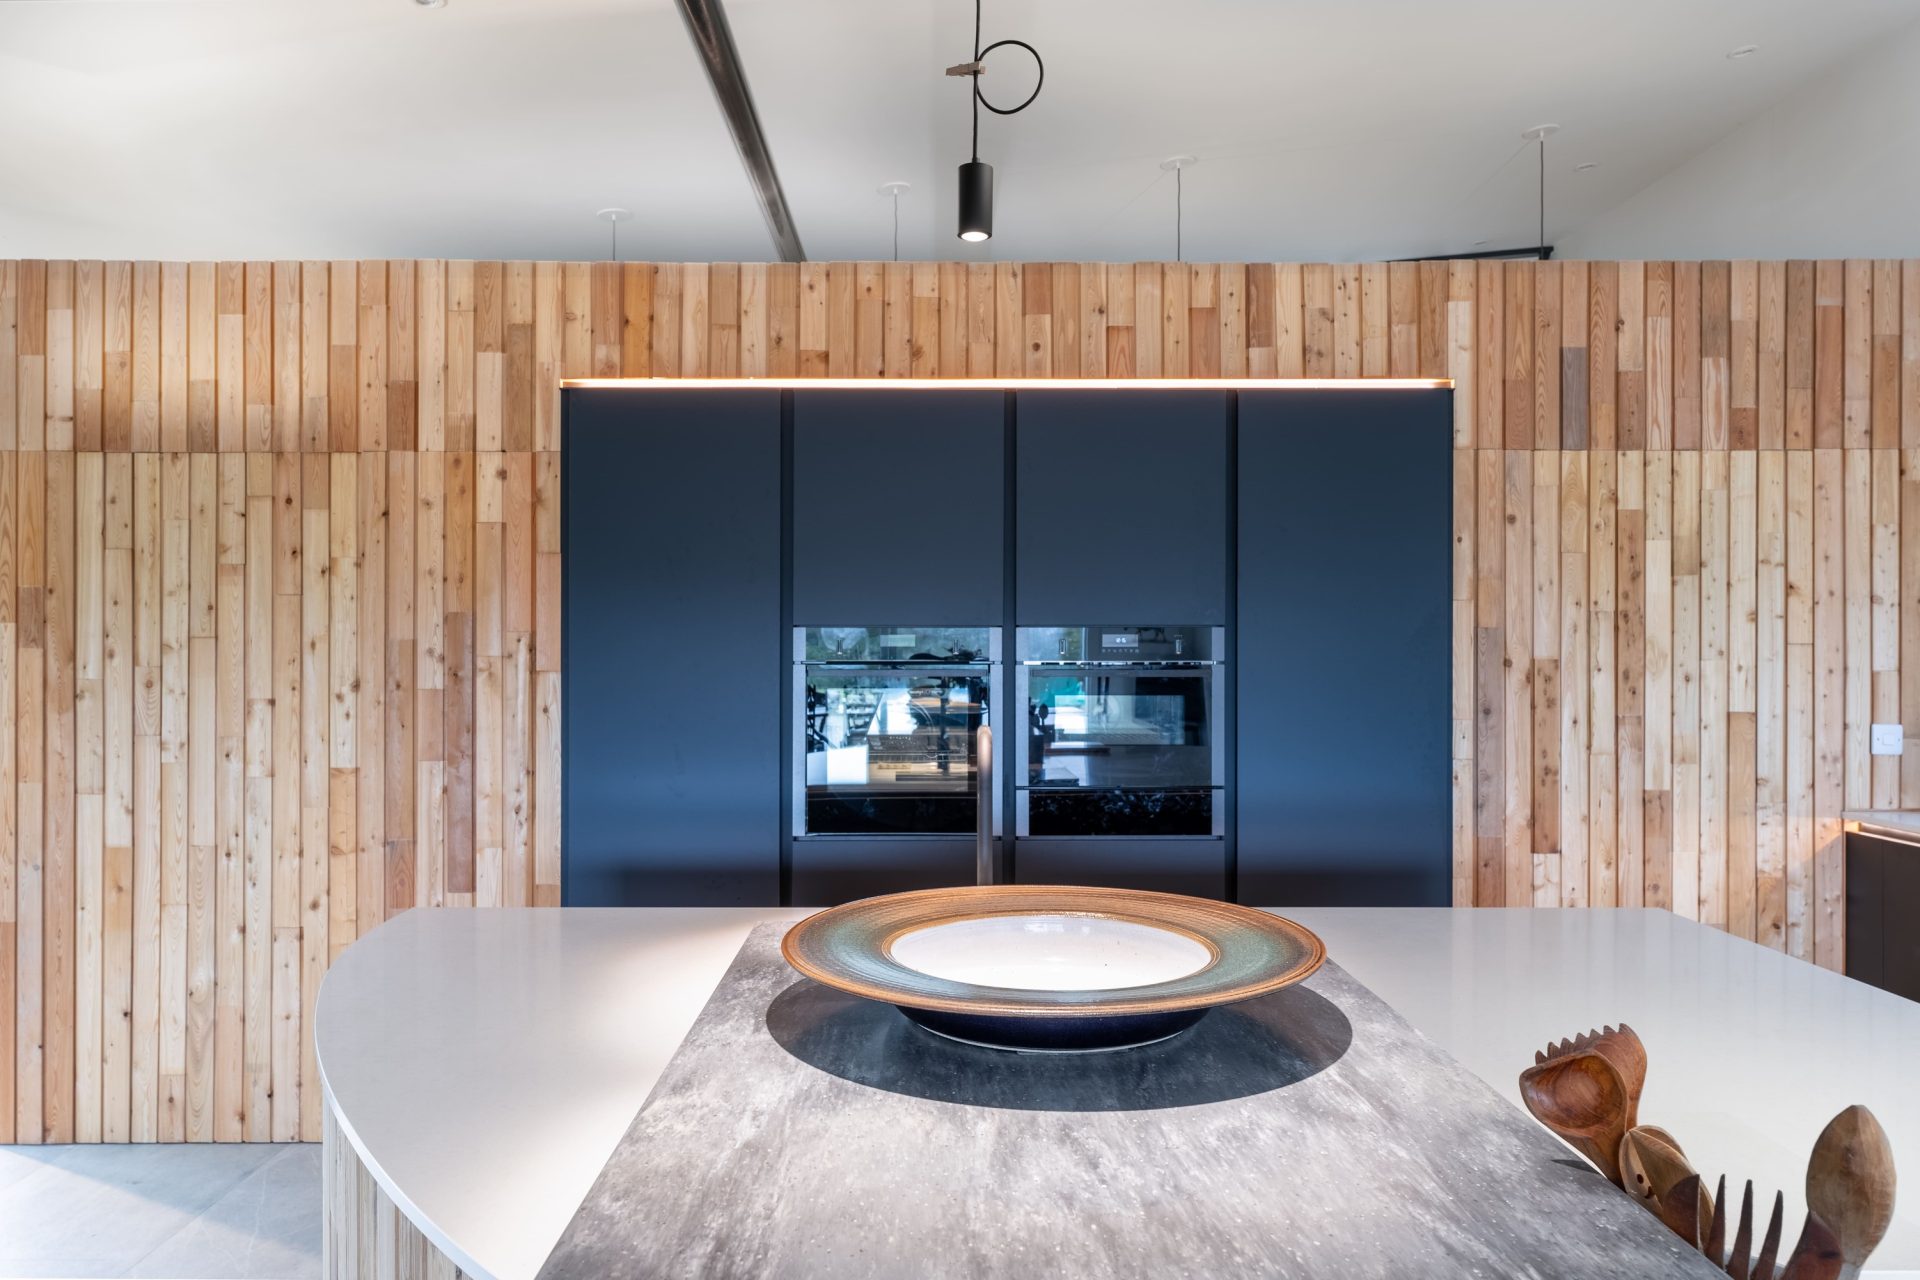
Georgian and larger Victorian properties sometimes offer more generous kitchen spaces, either through a substantial original room or a wider extension. In these cases, a U-shaped layout, with cabinetry running along three walls, can deliver exceptional storage and a highly efficient work triangle.
Chimney breasts are a common feature in these kitchens, and they need not be a problem. We often use the recess either side of a chimney breast to house tall cabinetry, and the breast itself can become a focal point for a range cooker or a decorative tiled splashback. Working these original features into the design, rather than boxing them out, produces kitchens that feel authentically rooted in the property.
Working With Original Features
One of the most rewarding aspects of designing a kitchen for a period home is finding ways to retain and celebrate original features. Exposed brickwork, original stone floors, cast-iron ranges, and original fireplaces can all be incorporated into a kitchen design if the approach is thoughtful from the outset.
At Jones Britain, our designers take time to understand what makes your property distinctive before any design work begins. We discuss what you want to retain, what needs to be adapted, and how the kitchen can feel like a natural part of the home rather than an imported object. You can find out more about how we work on our design process page.
Choosing The Right Style For Your Period Property
Layout is only one part of the picture. The style of cabinetry, the choice of materials, and the colour palette all need to be considered in relation to the architecture of the home. In-frame kitchens, with their visible frame construction and traditional joinery details, are a natural partner for Victorian, Edwardian, and Georgian properties. Shaker-style doors offer a cleaner profile that works well in both period and contemporary settings.
We explore kitchen styles in more depth in our guide to in-frame, Shaker, and handleless kitchens, which is worth reading if you are weighing up the options for your home.
Visit Our Tunbridge Wells Showroom
The best way to understand what is possible for your period home is to see the quality of our cabinetry and materials in person. Our Tunbridge Wells showroom is open for visits and gives you the opportunity to explore different styles, finishes, and configurations with our design team on hand to answer questions.
When you are ready to take the next step, get in touch to arrange your initial design consultation. We work with homeowners across Kent and the South East, and we would be delighted to visit your property and start exploring what is possible.

Frequently Asked Questions
Can a bespoke kitchen work in a very small period kitchen space?
Yes. Bespoke design is particularly valuable in smaller spaces because every centimetre can be used intentionally. We design kitchens around the exact dimensions of your room, including any alcoves, chimney breasts, or structural constraints, to maximise both storage and usability.
Do I need planning permission to change my kitchen layout in a period home?
Internal kitchen changes generally do not require planning permission, though if your home is listed you will need listed building consent for any structural alterations. We always recommend checking with your local authority before undertaking any structural work.
How do you handle uneven floors and walls in period properties?
Because our kitchens are made to measure, we can accommodate variations in floor level and wall alignment that would cause problems with standard off-the-shelf units. Our surveyors take detailed measurements during the design process to ensure everything fits perfectly on installation day.
What kitchen styles work best in Victorian and Edwardian homes?
In-frame and Shaker cabinetry both work exceptionally well in Victorian and Edwardian properties. Their traditional construction methods and clean lines feel sympathetic to the architecture without being pastiche. The right colour and material choices also play a significant role in how well the kitchen sits within the home.
How long does the design process take for a period home kitchen?
Every project is different, but for period homes we typically allow additional time in the design phase to account for any surveys, structural considerations, and the additional detail work involved. You can read more about what to expect on our process page, and we are always happy to discuss timelines during your initial consultation.